You are viewing all NH listings NH Homes with 3 Bedrooms between $0 and $30000000 dollars.
$1,250,000 $534 per sq.ft. Hanover NH Home »
3 Beds | 3 Baths | Total Sq. Ft. 2340 | Acres: 0.19Listed on Wednesday Sep 2, 2026
Description: Immaculate in-town Hanover home in the highly desirable Velvet Rocks community! This beautifully maintained contemporary offers an inviting open floor plan, abundant natural light, and a luxurious first-floor primary suite complete with a spa-like bath and spacious walk-in closet. The exquisite kitchen features stainless steel appliances and granite countertops and flows seamlessly into a sunny dining area with direct access to the stone patio - perfect for morning coffee, outdoor dining, and entertaining. The thoughtfully designed first floor also includes a convenient half bath, laundry room, generous living room enhanced by solar-powered fresh-air skylights, and a private study with custom built-ins. A new roof and new skylights provide added comfort and peace of mind. Upstairs, an open staircase leads to two additional bedrooms and a full bath, offering wonderful flexibility for family, guests, or a home office. Ideally situated in Hanover, this exceptional home combines privacy and convenience, with easy access to Dartmouth College, Dartmouth Health/DHMC, and the many cultural, recreational, and shopping amenities of the Upper Valley. A truly special in-town opportunity in one of Hanover's most sought-after communities! Open House Saturday 9/5, 10am-12noon. See Listing Details & 49 images.
New Listing!

$1,295,000 $755 per sq.ft. Hanover NH Home »
3 Beds | 2 Baths | Total Sq. Ft. 2332 | Acres: 0.29Listed on Wednesday Sep 9, 2026
Description: 1 RIPLEY ROAD- Located on one of the more desirable roads in in-town Hanover, this classic Gambrel Colonial sits on a level, landscaped lot within easy walking distance of the best of Main Street and the Dartmouth campus. The property also benefits from a share of protected Ripley Park, located just across Ripley Road on the south side of the house. This rare combination offers the perfect balance of in-town living with a connection to nature. The house has been thoughtfully updated over the years, including a newer kitchen and bathrooms, while retaining timeless, elegant spaces featuring original woodwork and architectural details. The interiors are bright and welcoming, benefiting from eastern, western, and southern light throughout the day. The main level features a kitchen that opens to the original dining room, complete with a gorgeous corner hutch. Across the hall, a large living room is centered around a fireplace, with a lovely and versatile sunroom extending from its eastern side. Upstairs are three bedrooms that share a spacious full bathroom. The primary bedroom includes a walk-in closet along with generous additional closet space. A mostly finished lower level offers a private office and additional recreation spaces ideal for a playroom, gym, or other flexible uses, while a newer laundry area completes this level. The surrounding neighborhood offers numerous options for walking and exploring, including nearby Mink Brook Nature Preserve and easy access to the Connecticut River. With its classic character, thoughtful updates, natural surroundings, and exceptional in-town location, this versatile Hanover home is easy to love. Note: Some interior photos are virtually staged. See Listing Details & 57 images. Includes a Virtual Tour
$1,995,000 $975 per sq.ft. Hanover NH Home »
Waterfront on River3 Beds | 4 Baths | Total Sq. Ft. 2046 | Acres: 10.57
Listed on Thursday May 28, 2026
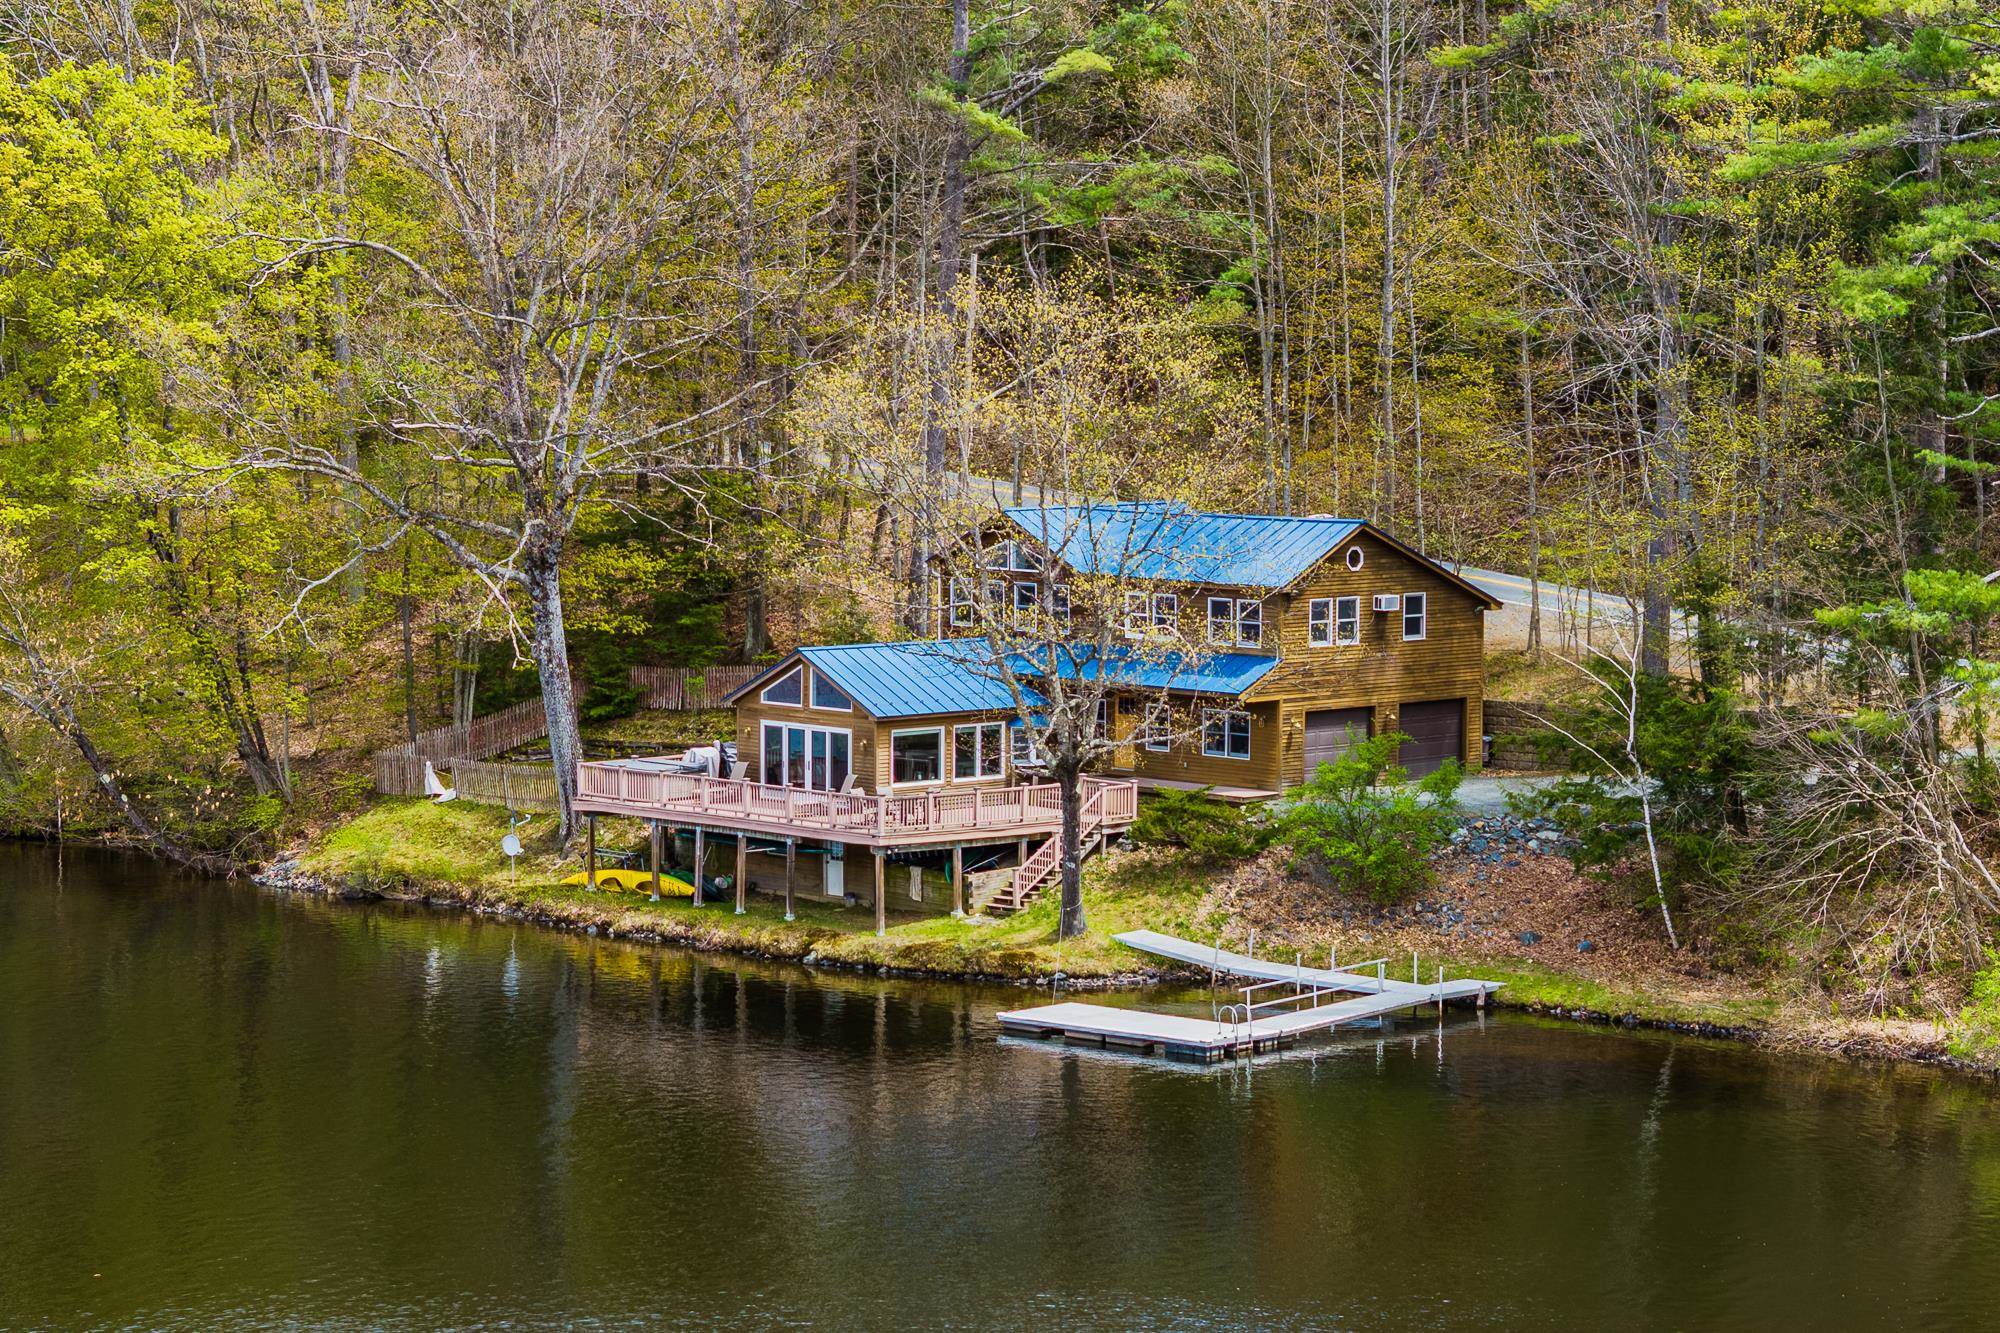
Description: Perfectly positioned along the Connecticut River in Hanover, 32 River Road offers a rare blend of refined living and extraordinary natural beauty. This thoughtfully updated three-bedroom, three-bath residence captures sweeping river views and an effortless indoor-outdoor lifestyle in one of the Upper Valley's most desirable settings.Renovated in 2021, the kitchen, family room, and baths feature clean, timeless finishes, while hardwood floors and radiant heat throughout the lower level and garage provide year-round comfort. Cathedral ceilings introduce natural light and volume, while loft spaces accessed by custom ladders add charm, flexibility, and a perfect hideaway for younger guests. Clapboard siding and a standing seam metal roof complete the home's understated New England aesthetic. The home's 700+ square-foot wraparound deck serves as the centerpiece of the property, offering panoramic river views and exceptional space for entertaining, dining, or quiet retreat. Whether enjoying morning coffee beside the water, evenings in the hot tub, or sunset gatherings with friends, every moment is framed by the rhythm and beauty of the Connecticut River. A private dock provides access to rowing, paddling, boating, and exploration. Included in the offering are a Vespoli racing shell, canoe, kayak, and motorized raft, along with amenities including dedicated gear storage, an outdoor summer shower, and a heated two-car garage. In the early morning hours, Dartmouth crew shells glide quietly along the river, adding to the timeless character of life on the Connecticut. Adding to the property's appeal is an additional 10-acre parcel across the street, where carved walking trails and several potential building sites offer future possibilities. The river becomes part of daily life in every season, creating a rare sense of privacy and connection to nature just moments from downtown Hanover and Dartmouth College. Offered with tasteful furnishings-this is a turn key opportunity. See Listing Details & 60 images.

$245,000 $134 per sq.ft. Harrisville NH Home »
Price Change! Reduced by $5,000 down 2% on September 11th 2026
3 Beds | 2 Baths | Total Sq. Ft. 3650 | Acres: 2.23
Listed on Wednesday Sep 2, 2026
Description: Looking for a property with privacy, acreage, and plenty of potential? This 3-bedroom, 2-bath home sits on approximately 2.25 wooded acres in beautiful Harrisville, NH, offering an excellent opportunity for a buyer, investor, contractor, or buyer ready to take on a renovation project. The home features an open-concept layout, hardwood flooring, a fireplace, deck, and full walk-out basement. The property also offers access to Russell Reservoir, adding recreational appeal and the opportunity to enjoy swimming, boating, fishing, skating, and New Hampshire's beautiful four-season lifestyle. The home needs work and is being sold in its current condition. The sale of this property being listed is contingent upon the proposed Seller (or Owner) completing his/her/its purchase of this property. Seller currently has this property under contract for purchase. See Listing Details & 20 images.

$449,000 $238 per sq.ft. Harrisville NH Home »
Price Change! Reduced by $26,000 down 6% on September 10th 2026
3 Beds | 2 Baths | Total Sq. Ft. 2092 | Acres: 8
Listed on Wednesday Jul 29, 2026
Description: Opportunity awaits in one of New Hampshire's most sought-after towns! Set on 8 beautiful acres in picturesque Harrisville, this three-bedroom, two-bathroom log home offers the chance to create something truly special. Surrounded by rolling land and mature trees, the setting provides the privacy and country charm that make Harrisville such a desirable place to call home. This house is comfortable enough to live in while you make improvements, but it is ready for updating and renovation throughout. If you've been searching for a property where sweat equity can make a real difference, this is one worth seeing. The detached two-car garage offers excellent storage and workspace, and above it is an apartment that is currently not functional but could provide future possibilities with renovation and any necessary approvals. Whether you're looking for a year-round residence, weekend retreat, or investment project, the combination of acreage, a log home, and this exceptional location is hard to find at this price. Harrisville is known for its preserved historic village, scenic lakes and ponds, hiking trails, and timeless New England character, all just a short drive from Peterborough, Keene, and other nearby conveniences. Bring your vision, your ideas, and your toolbox. This property is a true diamond in the rough, offering the kind of potential that's becoming increasingly difficult to find in today's market. Property is for sale as is. Showings begin Saturday August 1 open house 10-12pm See Listing Details & 52 images.
Under Contract
$499,000 $213 per sq.ft. Harrisville NH Home »
Price Change! Reduced by $100,000 down 20% on July 30th 2026
3 Beds | 3 Baths | Total Sq. Ft. 2346 | Acres: 2.04
Listed on Wednesday Apr 15, 2026
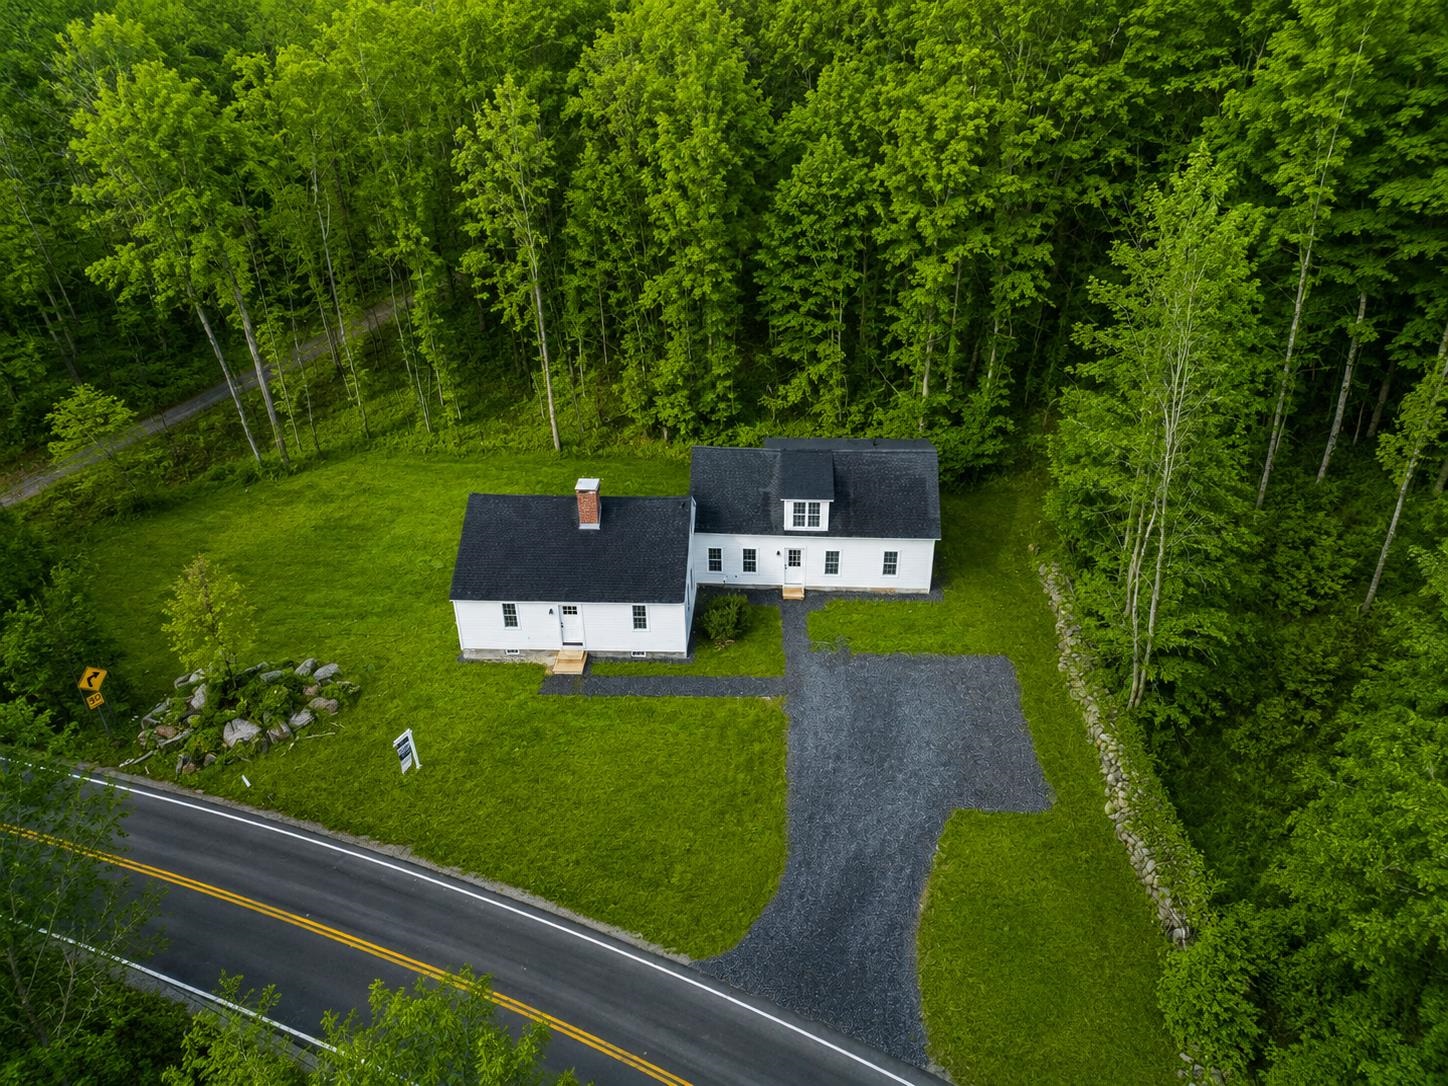
Description: Exquisitely renovated and masterfully reimagined, this exceptional residence offers a rare opportunity to enjoy refined living just 0.2 miles from the pristine shores and public boat launch of Silver Lake. Every detail has been thoughtfully curated in this comprehensive transformation, seamlessly blending modern sophistication with the home's original charm and character. The heart of the home is a designer gourmet kitchen, featuring elegant granite countertops, an expansive center island, and premium stainless steel appliances, perfectly suited for both intimate gatherings and elevated entertaining. The primary suite serves as a private sanctuary, complete with a beautifully appointed spa-inspired bath showcasing stone surfaces and a custom glass-enclosed shower. Additional living spaces are equally impressive, with two second-floor bedrooms and a versatile first-floor office or study that can effortlessly function as a guest suite. Potential configuration for ADU or In-Law suite. Designed for comfort and convenience, the home includes a second custom full bath, a stylish half bath with first-floor laundry, and all-new mechanical systems. Upgrades include new wiring, plumbing, and an efficient heating and cooling system featuring propane heat, an electric heat pump, and supplemental baseboards. Home has standby generator for added peace of mind. Warmth and ambiance abound with a pellet stove insert set within the living room's hearth, complemented by a classic wood-burning fireplace in the formal dining room. Step outside to a newly constructed deck, an inviting space to relax and unwind in a peaceful setting. Additional enhancements include a new roof, windows, insulation, and flooring, ensuring turnkey ease for years to come. All just a short stroll to the sparkling waters of Silver Lake, this property embodies the perfect balance of luxury, comfort, and timeless New England appeal ideal as a year-round residence or an elegant guest house for a Silver Lake home. See Listing Details & 50 images. Includes a Virtual Tour
Under Contract

$799,999 $405 per sq.ft. Harts Location NH Home »
Price Change! Reduced by $49,001 down 6% on August 25th 2026
110 Ft. of Waterfront on River Saco River
3 Beds | 3 Baths | Total Sq. Ft. 2511 | Acres: 0.28
Listed on Wednesday Jul 22, 2026
Description: What could be more quintessentially New Hampshire than falling asleep to the sound of the Saco running over the rocks below your bedroom window? The house sits above the river, and the whole outside is built around it: multiple decks, hammocks, several places to sit, and a new back deck with wood beams, ceiling fans, a TV, a gas firepit, and room for a crowd. Steps lead down to the water, where you can swim, sunbathe, or float the afternoon away, then rinse off in the outdoor shower on your way back in. Multiple sheds for storage, or finish one off as a bar or a library. Inside, the kitchen has been beautifully renovated: large island, gas cooktop with pot filler, stainless appliances, granite counters, and a coffee station. The dining area has been reimagined as a bar with sliders out to the back deck. The sunken living room is nicely sized, with oversized windows, a gas fireplace, and a mini-split for year-round comfort. A first-floor bedroom sits across from a freshly updated bath with a glass shower. The lower level has a second living area and a den, so when the weather moves everyone inside, there is still room to spread out. The utility room holds a new on-demand water heater, the first of two laundry areas, and plenty of storage. Upstairs, a large primary suite with an enviable closet and a bath with double sinks and a step-in tile shower, plus an office or reading room, a second laundry room, another good sized bedroom, and a full bath. The home is offered furnished, just BYOBS (bathing suit!) Just over the Bartlett line, steps from Bartlett but with the benefits of Hart's Location: school choice of Fryeburg Academy or SAU 9, and 2025 taxes of $1,458. Snowmobile trails are across the street. Attitash is 5 minutes, North Conway & Bretton Woods 20. See Listing Details & 60 images. Includes a Virtual Tour

$97,000 $102 per sq.ft. Haverhill NH Home »
Price Change! Reduced by $6,000 down 6% on August 28th 2026
3 Beds | 2 Baths | Total Sq. Ft. 952 | Acres: 0
Listed on Tuesday Aug 11, 2026
Description: Welcome to 15 Trailer Park Road! This charming 3-bedroom, 2-bath mobile home, built in 2017, offers comfortable living with a bright and functional layout. Step inside to find cozy carpeted living areas and bedrooms, complemented by an open-concept design that seamlessly connects the living room, kitchen, and dining space--perfect for both everyday living and entertaining. Large windows fill the home with natural light, creating a warm and inviting atmosphere throughout. Set on a desirable lot, the property offers ample outdoor space ideal for gardening, relaxing, or enjoying the fresh air. The affordable monthly lot rent of $360 includes road maintenance, sewer, water, trash removal, and snow removal for park roads--making for easy, low-maintenance living in a well-kept community. Conveniently located in the heart of Woodsville, a quaint village within Haverhill, you'll enjoy being just a short walk to local grocery stores, restaurants, and everyday essentials. Whether you're looking for convenience or community, this location has it all. Don't miss your opportunity to own this well-maintained home in a prime setting--schedule your showing today! See Listing Details & 37 images.

$130,000 $78 per sq.ft. Haverhill NH Home »
Price Change! Reduced by $48,000 down 37% on September 8th 2026
3 Beds | 1 Baths | Total Sq. Ft. 1666 | Acres: 0.06
Listed on Wednesday Jul 8, 2026
Description: Nestled near the scenic Ammonoosuc and Connecticut Rivers and within walking distance of the Historic Haverhill-Bath Covered Bridge, this residential/commercial property offers the perfect opportunity to restore a piece of history while creating a home tailored to today's lifestyle. Some well needed updates were made, including: new windows and front door and a new gravity-fed pellet stove to provide updated comfort and efficiency during the cold NH winters. Outdoor enthusiasts will love the close proximity to fishing, kayaking, canoeing, exploring nearby ATV trails, hiking local mountains, or taking in the breathtaking fall foliage. Just about a mile from the Vermont border, you'll have quick access to shopping, dining, farmers markets, and charming New England villages on both sides of the river. If you've been searching for a home as a full time residence or commercial opportunity with history, character, and the opportunity to build equity through thoughtful updates, this gem is ready for its next chapter. Original architectural elements like hardwood floors and arched doorways provide the perfect foundation for a stunning renovation. Bring your ideas and restore this classic home into something truly special. See Listing Details & 45 images.
Under Contract

$275,000 $131 per sq.ft. Village of Woodsville in Town of Haverhill NH Home »
3 Beds | 2 Baths | Total Sq. Ft. 2096 | Acres: 0.53Listed on Sunday Aug 2, 2026
Description: Welcome to easy, single-level living at its finest! This well-maintained 3 bedroom, 2 bath ranch at 172 Swiftwater Road, Haverhill, NH offers the perfect combination of comfort, convenience, and thoughtful updates. Step inside to an inviting open-concept living, dining, and kitchen area, highlighted by a beautiful center fireplace with a pellet stove insert creating a warm and welcoming gathering space year-round. The spacious primary suite features a private full bath, while two additional bedrooms and a second bathroom provide plenty of room for family or guests. An attached den or study offers the perfect flex space for a family room, hobby area, or home library, with a second floor office above providing a quiet retreat for working from home. Hardwood floors, an efficient wall mounted boiler, updated PVC and PEX plumbing, and a heated attached two car garage add to the home's long list of practical improvements. Outside, enjoy a private backyard from the low-maintenance Trex deck, while the newer metal roof and vinyl siding offer lasting durability and curb appeal. Ideally located just outside of town, this home is within walking distance to Cottage Hospital, Walmart, Shaw's Supermarket, restaurants, and other local conveniences. Outdoor enthusiasts will appreciate direct access to ATV/UTV trails and nearby snowmobile trail access, making year-round recreation right at your doorstep. Whether you're looking for your first home, your forever home, or a low-maintenance place to enjoy everything the area has to offer, this move in ready property is one you won't want to miss! Priced to sell, don't hesitate, this won't last long. See Listing Details & 35 images.
Under Contract
$293,000 $175 per sq.ft. Haverhill NH Home »
3 Beds | 1 Baths | Total Sq. Ft. 1677 | Acres: 0.34Listed on Tuesday May 26, 2026
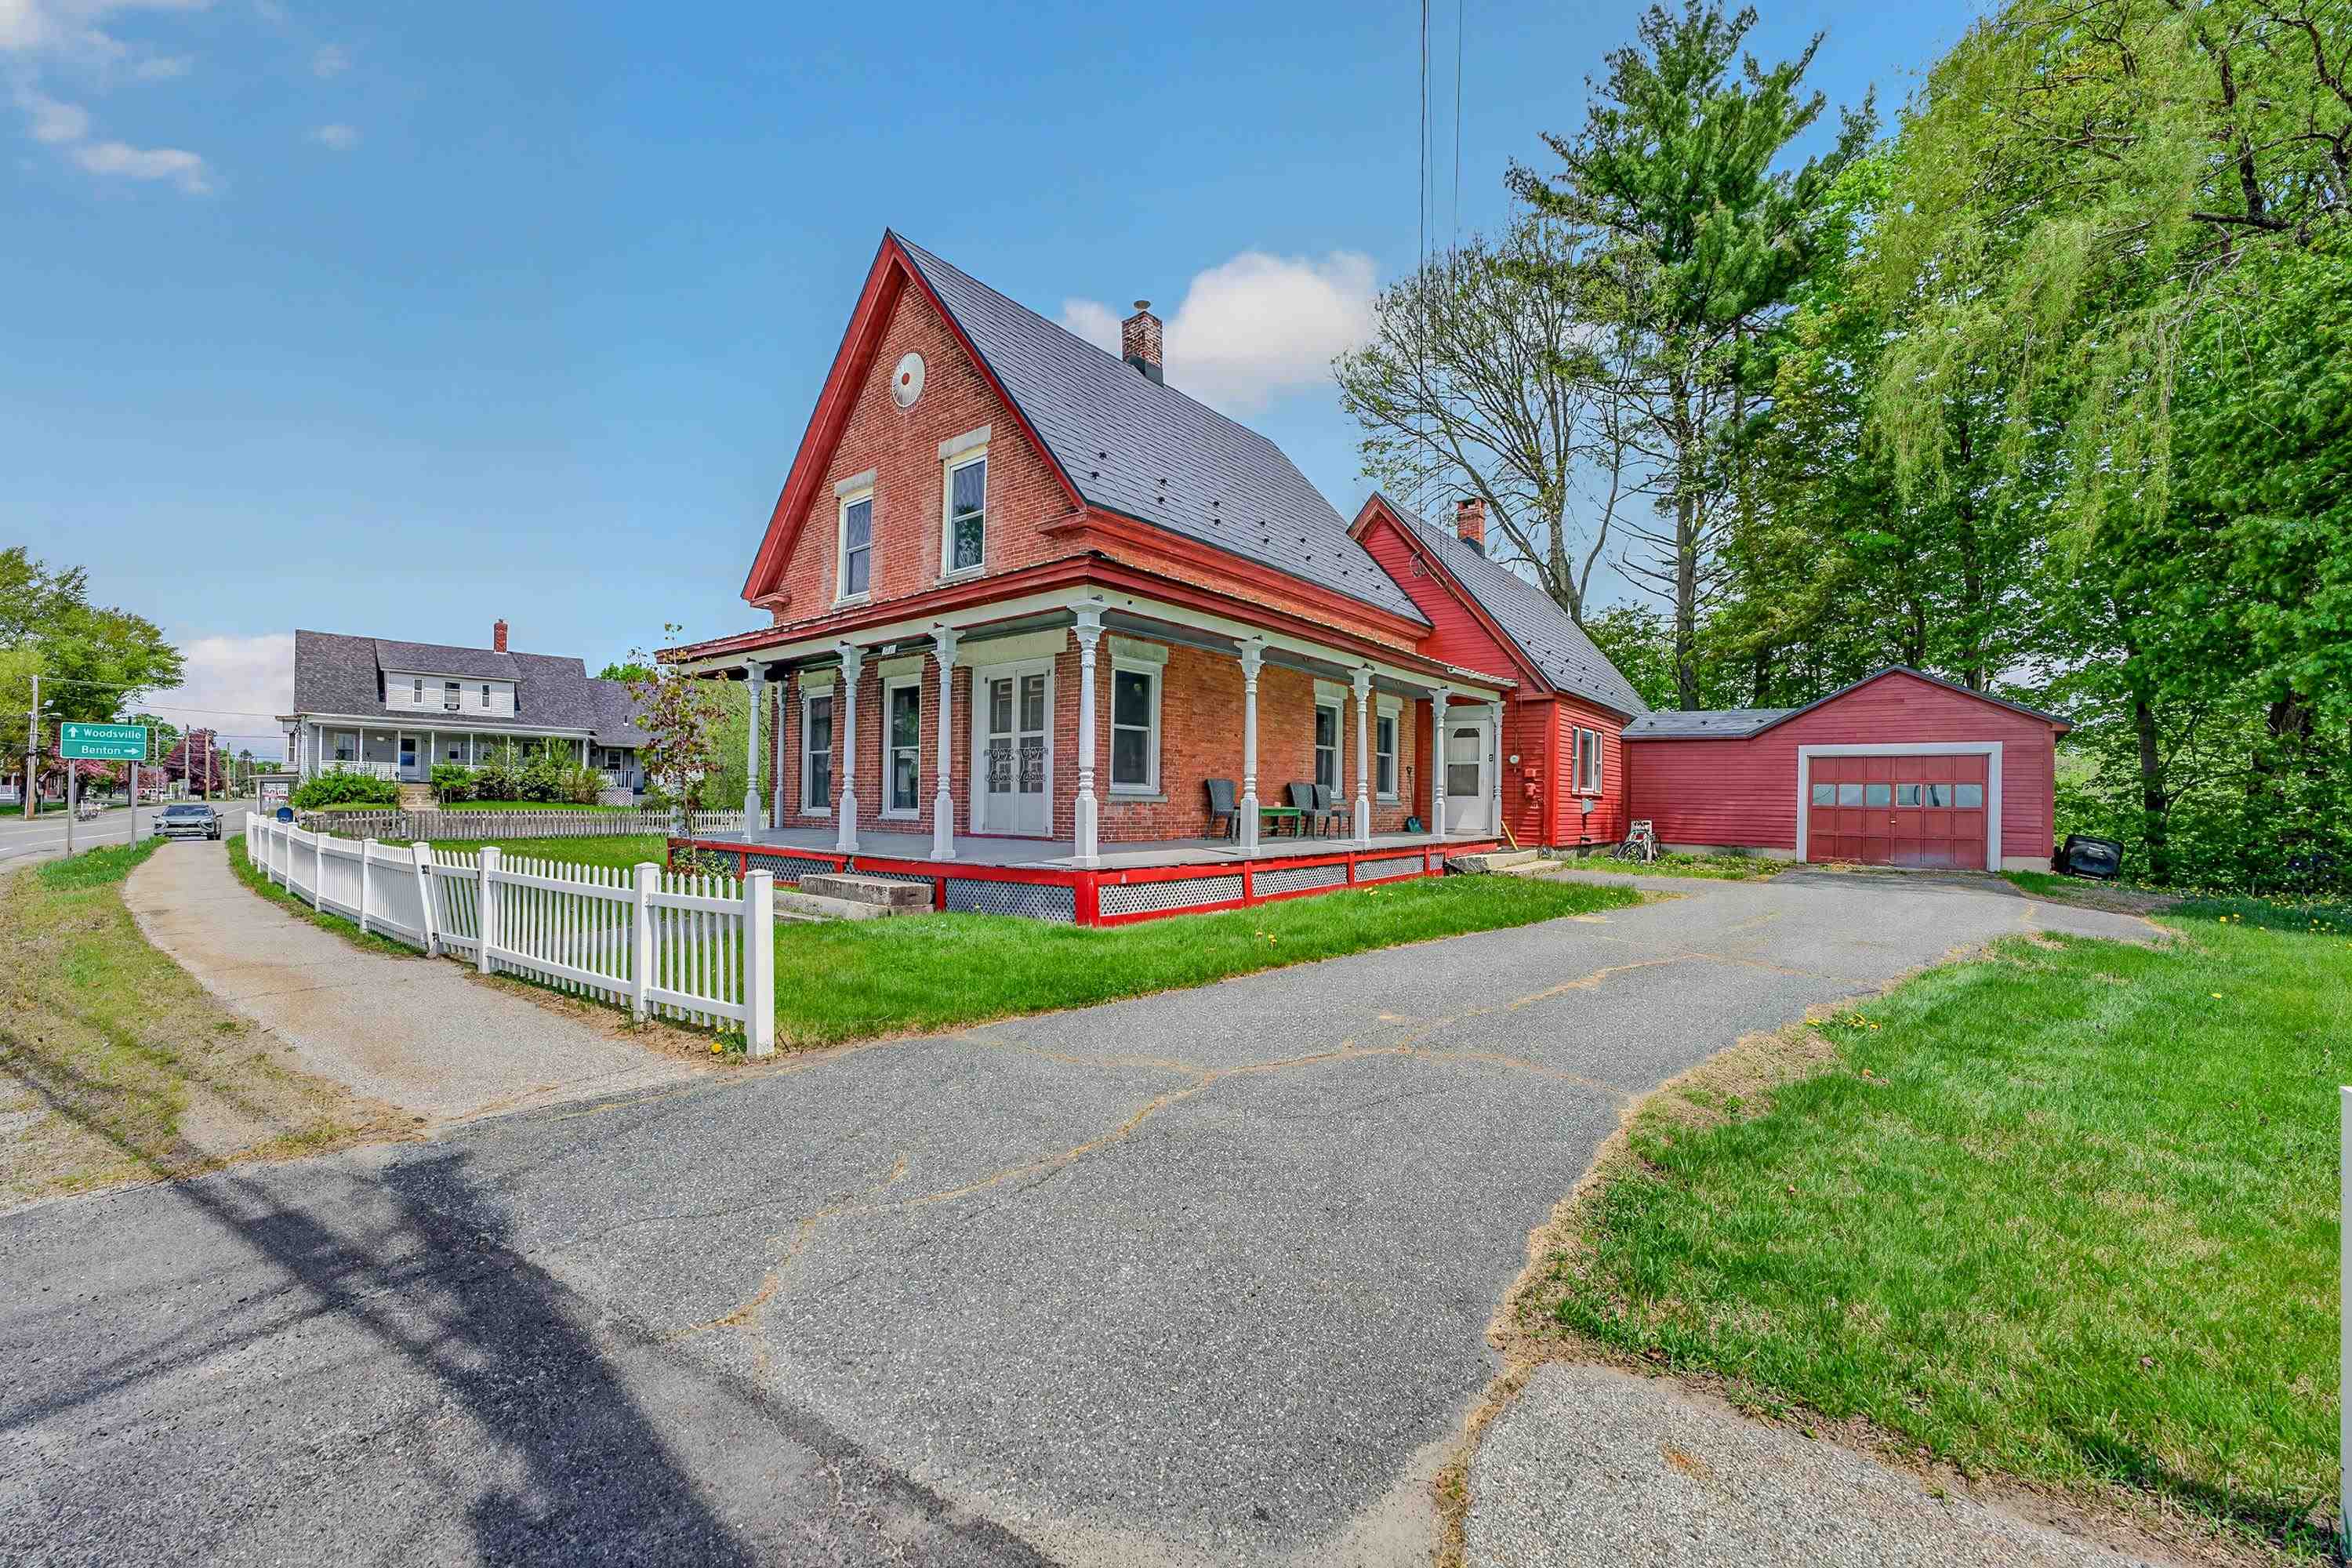
Description: Classic New England character meets modern comfort in this remodeled farmhouse with views of Clark Brook. Bright, open and full of warmth this property checks a long list of boxes whether you're looking for a full-time residence, a weekend retreat or an income producing vacation rental. Inside, gleaming wide plank wood floors run throughout the main living areas, anchoring a generous layout that includes an oversized kitchen, a formal dining room, and a welcoming living room all filled with natural light. The attached garage adds everyday convenience and the covered porch is the perfect spot to take in the surroundings through every season. Beyond the finished living space, the property offers substantial unfinished areas on both the first and second floors ready for your vision, whether that means additional bedrooms, a home office, a rental suite or recreational space. The location is tough to beat. Positioned in the heart of the Connecticut River Valley, you're minutes from the Vermont border and the Connecticut River, with Hanover and Dartmouth just a short drive away. The White Mountains are within easy reach for skiing, hiking, and everything the North Country has to offer. Short-term and vacation rental use is a real possibility here, making this an opportunity worth a close look. A property with this much flexibility, charm and location doesn't come along often. See Listing Details & 43 images.
Under Contract

$299,000 $261 per sq.ft. Village of Pike in Town of Haverhill NH Home »
3 Beds | 1 Baths | Total Sq. Ft. 1144 | Acres: 6.09Listed on Saturday Aug 8, 2026
Description: Escape to your own private retreat with this charming 3-bedroom log home, perfectly situated on a sprawling 6-acre lot. This property offers a unique blend of rustic character and potential, making it an ideal candidate for a weekend getaway or a savvy investment opportunity. The heart of the home is a welcoming living room featuring impressive high ceilings and a cozy wood stove, perfect for unwinding after a day of adventure. The interior includes one large, thoughtfully updated bathroom, while the spacious layout provides plenty of room for future expansion to suit your needs. Outside, you will find a beautifully manicured lawn and a spacious, level yard that is perfectly suited for hosting gatherings or enjoying quiet evenings. Nature enthusiasts will love the private setting and the easy access to nearby local hiking trails. While this home is ready for some personal touches and repairs, its solid foundation and scenic location offer true potential to create the perfect home away from home. See Listing Details & 57 images.
$335,000 $148 per sq.ft. Haverhill NH Home »
Price Change! Reduced by $65,000 down 19% on September 2nd 2026
3 Beds | 2 Baths | Total Sq. Ft. 2268 | Acres: 0.25
Listed on Wednesday Apr 22, 2026
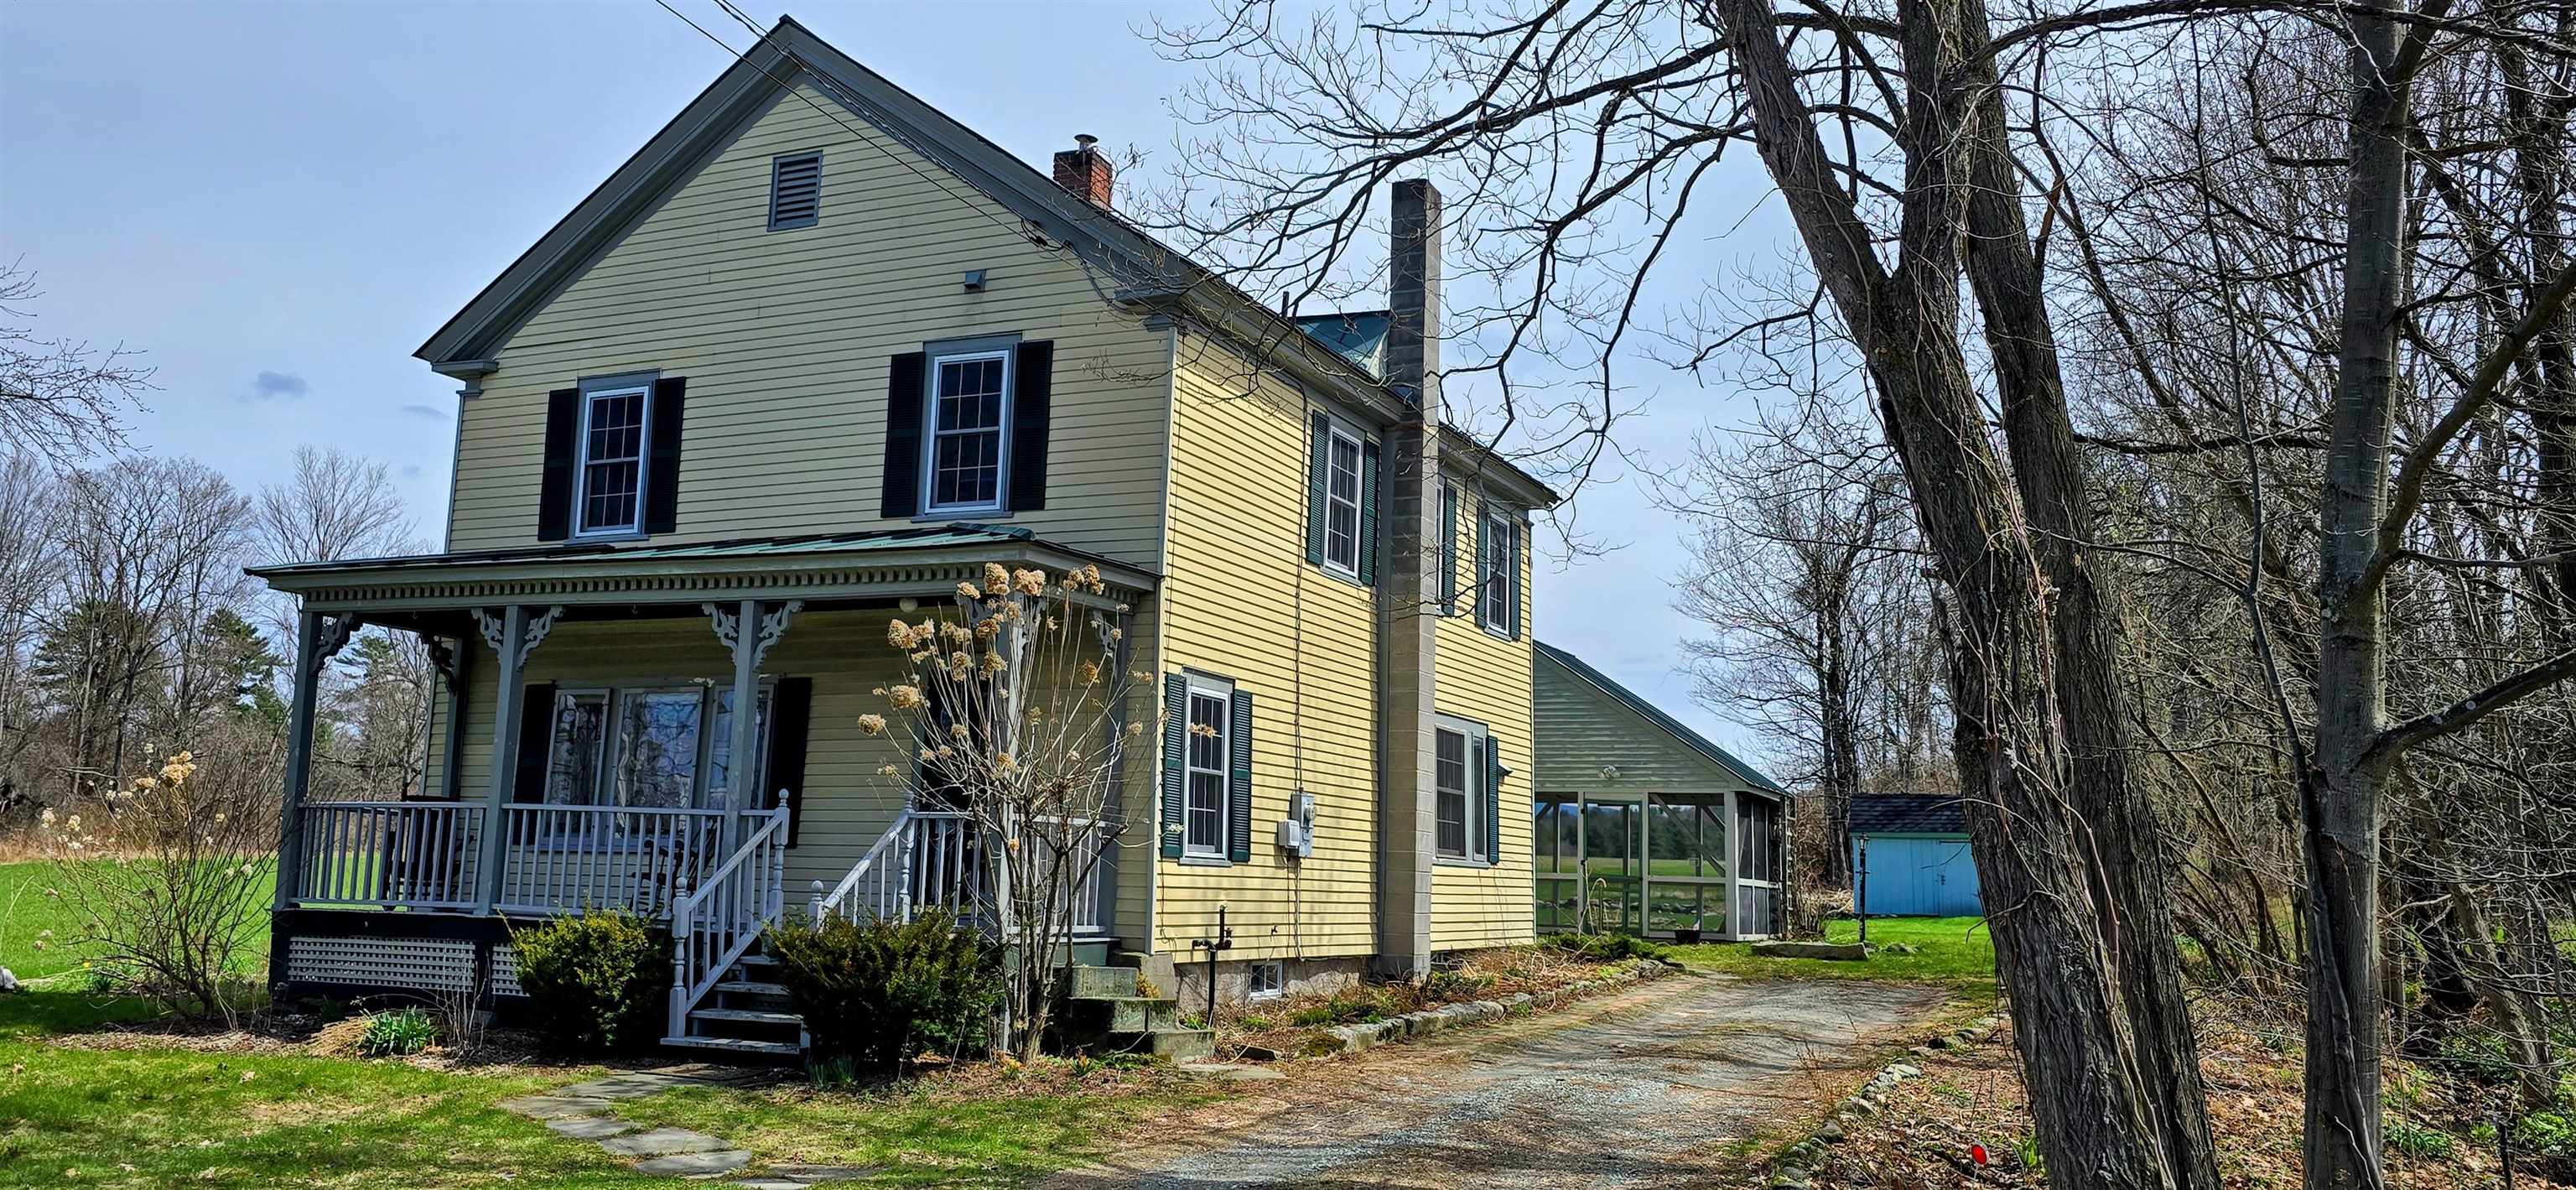
Description: Step into the charm of a bygone era with this beautifully updated circa 1800 home, where historic character meets modern comfort. Ideally located within walking distance to the Haverhill Corner Historic District, this inviting 3-bedroom, 2-bath residence offers both convenience and timeless appeal, along with an easy commute to Hanover and Lebanon - home to Dartmouth College and Dartmouth Hitchcock Medical Center. Inside, you'll find gorgeous wood floors, abundant natural light, and thoughtfully updated living spaces throughout. The renovated kitchen blends style and functionality, while the dining room features classic built-in shelving - perfect for displaying treasured pieces or everyday essentials. Generous closet space throughout the home adds a level of convenience not often found in properties of this vintage. Enjoy morning coffee or evening relaxation on the welcoming covered front porch, taking in picturesque views of the Vermont mountains. A screened porch offers an ideal spot for summer dining or quiet afternoons overlooking the level, open backyard, which is bathed in sunshine and framed by peaceful grassy field views. A rare opportunity to own a piece of history without sacrificing modern updates - this home offers timeless appeal in a truly special setting. See Listing Details & 28 images.

$340,000 $133 per sq.ft. Haverhill NH Home »
Price Change! Reduced by $10,000 down 3% on August 26th 2026
3 Beds | 2 Baths | Total Sq. Ft. 2549 | Acres: 0.41
Listed on Friday May 1, 2026
Description: This charming New Englander offers an incredible blend of historic character and modern updates! With the potential for up to 5 bedrooms--including a spacious primary suite with exposed beams and a chimney, you'll have plenty of room to spread out or possibly create a two-unit setup. A large mudroom entry provides the ultimate drop zone, with basement access, and direct access to the attached two-story barn. Inside, you'll love the oversized rooms filled with natural light, original woodwork, and nostalgic wood floors. The kitchen and guest bath have been tastefully updated, while the living and dining rooms have been opened for a more inviting feel. Major improvements in the past 4yrs, include a new boiler, new roof, updates to the electrical and fresh exterior paint. The in-town lot features a paved driveway, raised garden beds, a fire pit area, and plenty of parking. The barn offers great space for a workshop, storage, or a future business, having once housed a hair studio with its own entrance and half bath. Located on Route 116 and just a stone's throw from Route 10, this property offers excellent commuter access and visibility for home-based business ventures. Bring your vision and see the potential--schedule your showing today! See Listing Details & 49 images.
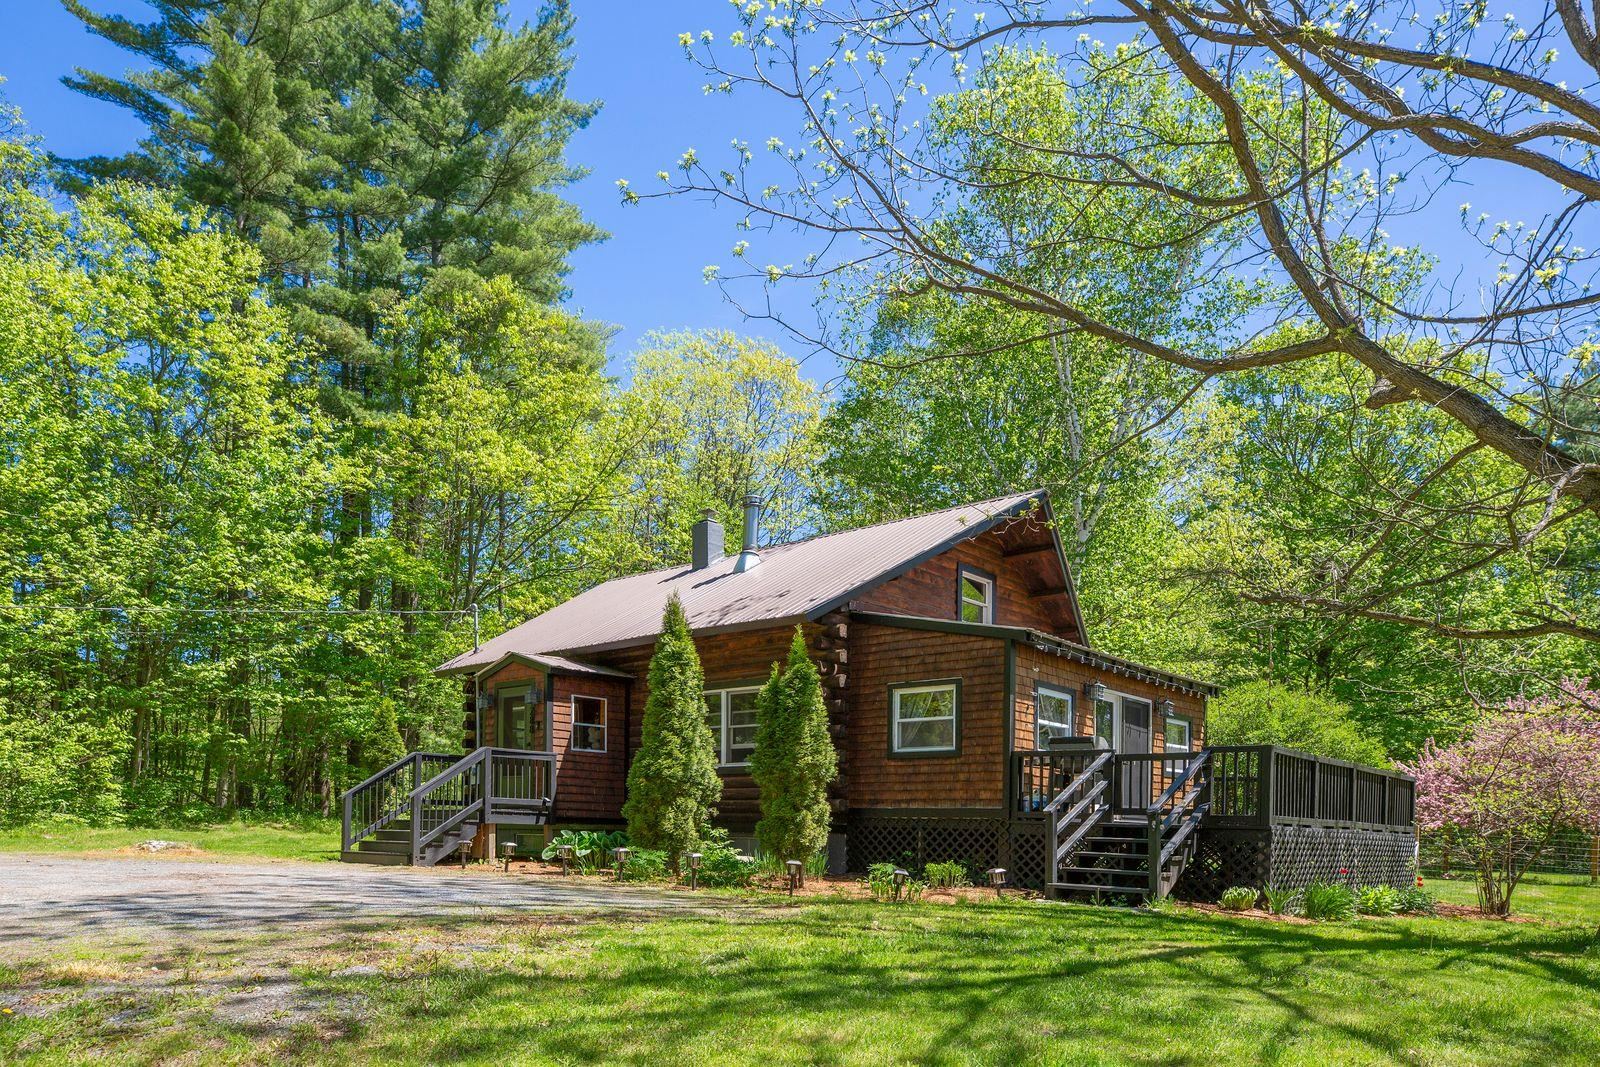
$354,000 $351 per sq.ft. Haverhill NH Home »
3 Beds | 1 Baths | Total Sq. Ft. 1008 | Acres: 3Listed on Wednesday May 27, 2026
Description: Set on 3 acres in Haverhill, NH, this three bedroom, one bath home offers comfortable living with a convenient location. Step inside to an open concept living, dining, and kitchen area ideal for everyday living and entertaining. The first floor features two bedrooms and a full bath, while the second floor offers a spacious primary bedroom. From the dining room, step out onto the deck overlooking the fenced-in yard and flowing crab apple trees. The full unfinished basement provides ample storage space or future potential. Conveniently located less than 1/2 mile from Blackmount Country Club, with an easy commute to local town amenities. Showing start 05/30/2026 at Open House. See Listing Details & 30 images.
